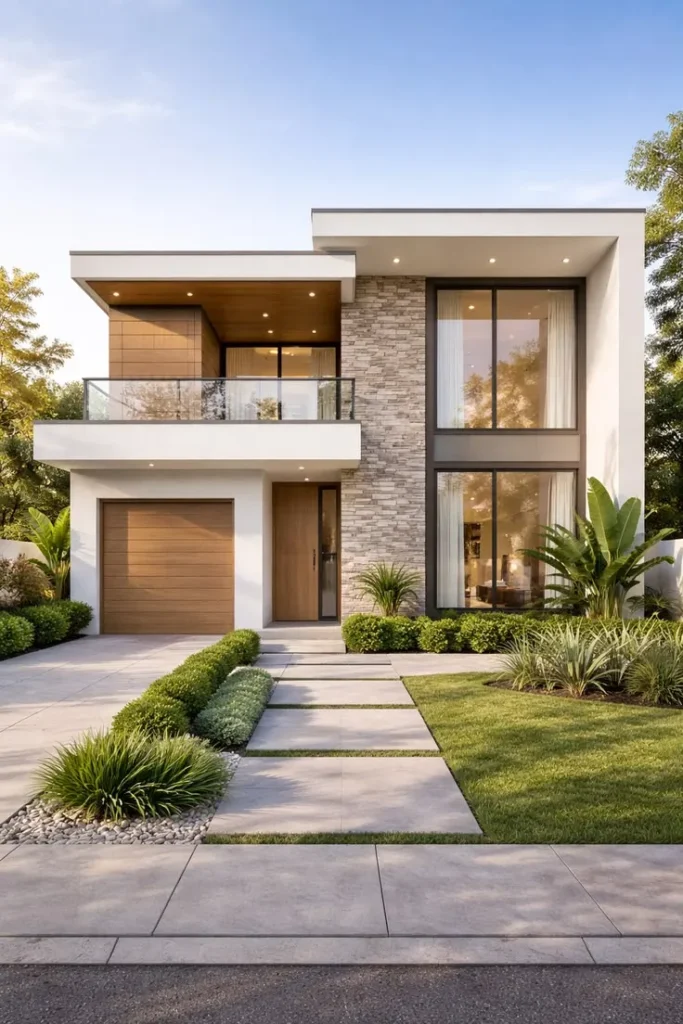
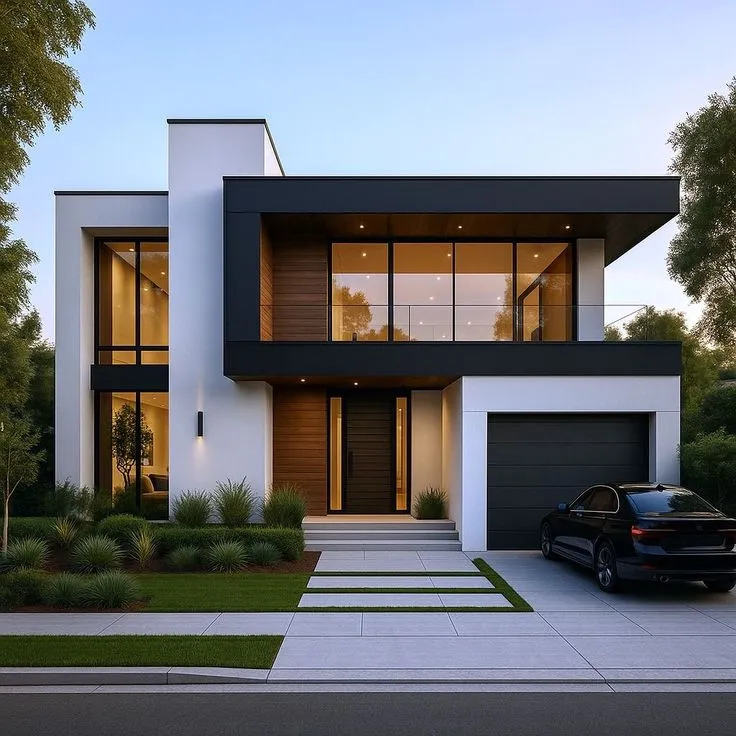
We Don't Just Draw Plans. We Shape your Home, Your Lifestyle, And How you Live.
We Don't Just Draw Plans. We Shape your Home, Your Lifestyle, And How you Live.
FOUNDER'S PERSPECTIVE
I'M MAFAS.
Architect. Designer. Founder.
“I started Mafas Architects with a simple belief: good residential architecture should be about more than creating beautiful drawings.
It should understand the person, the site, the budget, the lifestyle and the thousands of decisions that eventually become a home. My role is to bring all of those pieces together seamlessly.”
Practice
RESIDENTIAL ARCHITECTURE
Reach
TAMIL NADU + BEYOND
Scope
DESIGN · DOCS · COORDINATION
Our Mission
I Want to Built a Better Way to do Resedential Architecture
“I want to build a system where great residential design isn’t limited by geography, and where clients don’t have to sacrifice good design for communication, organisation or a well-managed process.”
BASED IN TAMIL NADU. WORKING ACROSS TAMIL NADU & BEYOND.
* Although the studio is based in Dindigul, around 70% of our projects are already outside our immediate location through our structured remote workflow.
THE RESIDENTIAL REALITY
Every Home Starts With a Problem
Architecture is the art of solving complex constraints before turning them into living spaces.
01
The Site
Limited dimensions
Orientation & Sun path
Road Access & Entry
Municipal Setbacks
02
THE SPACE
Too many requirements
Not enough built area
Privacy vs Openness
Circulation & Flow
03
THE BUDGET
Clear Priority Lists
Material Selection
Cost Overruns Control
Construction Decisions
04
THE LIFESTYLE
Multi-gen family needs
Future adaptation
Natural light & breeze
Vastu compliance
WE SOLVE THE PROBLEM BEFORE WE DRAW THE HOUSE.
"Architecture isn't simply about fitting rooms into a plan. It's about understanding the constraints and finding the right solution for the way you want to live."